Oui mais une maquette ne reproduit pas, elle suggère un arbre au même endroit, qui espérons-le correspond à celui déjà existant.
Ils ont redonnés le caractère d’origine à ces bâtiments tout en y ajoutant une dimension contemporaine qui rehausse tout l’ensemble. Je trouve que ça fait du bien de voir disparaître le rouge. L’intégration est parfaite. Très réussi. Bravo!
La proposition de In Situ. Projet déjà plus respectueux de la trame urbaine du Vieux Montréal.
Les gabarits sont mieux respectés (pas d’horizontalité en verre sur 1 étage), même si encore trop carré/moderne/vitré à mon goût.
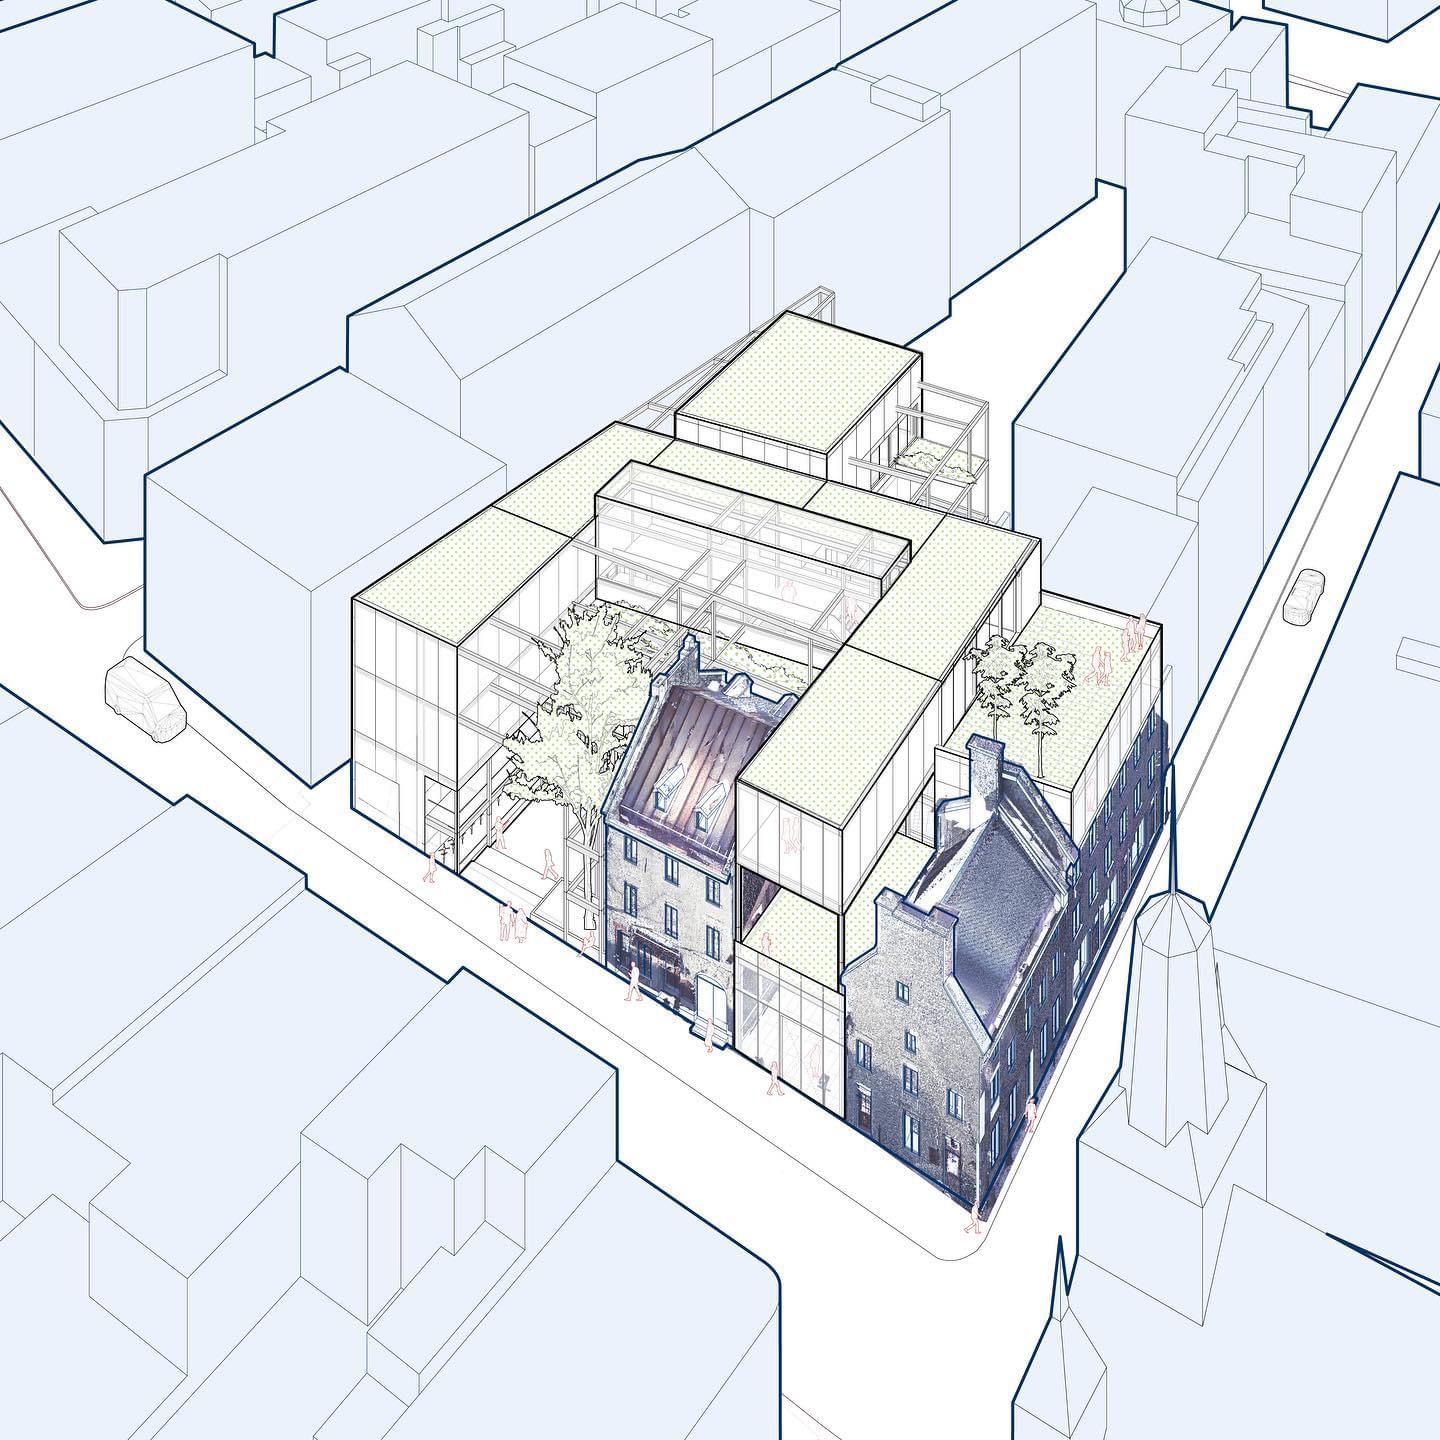
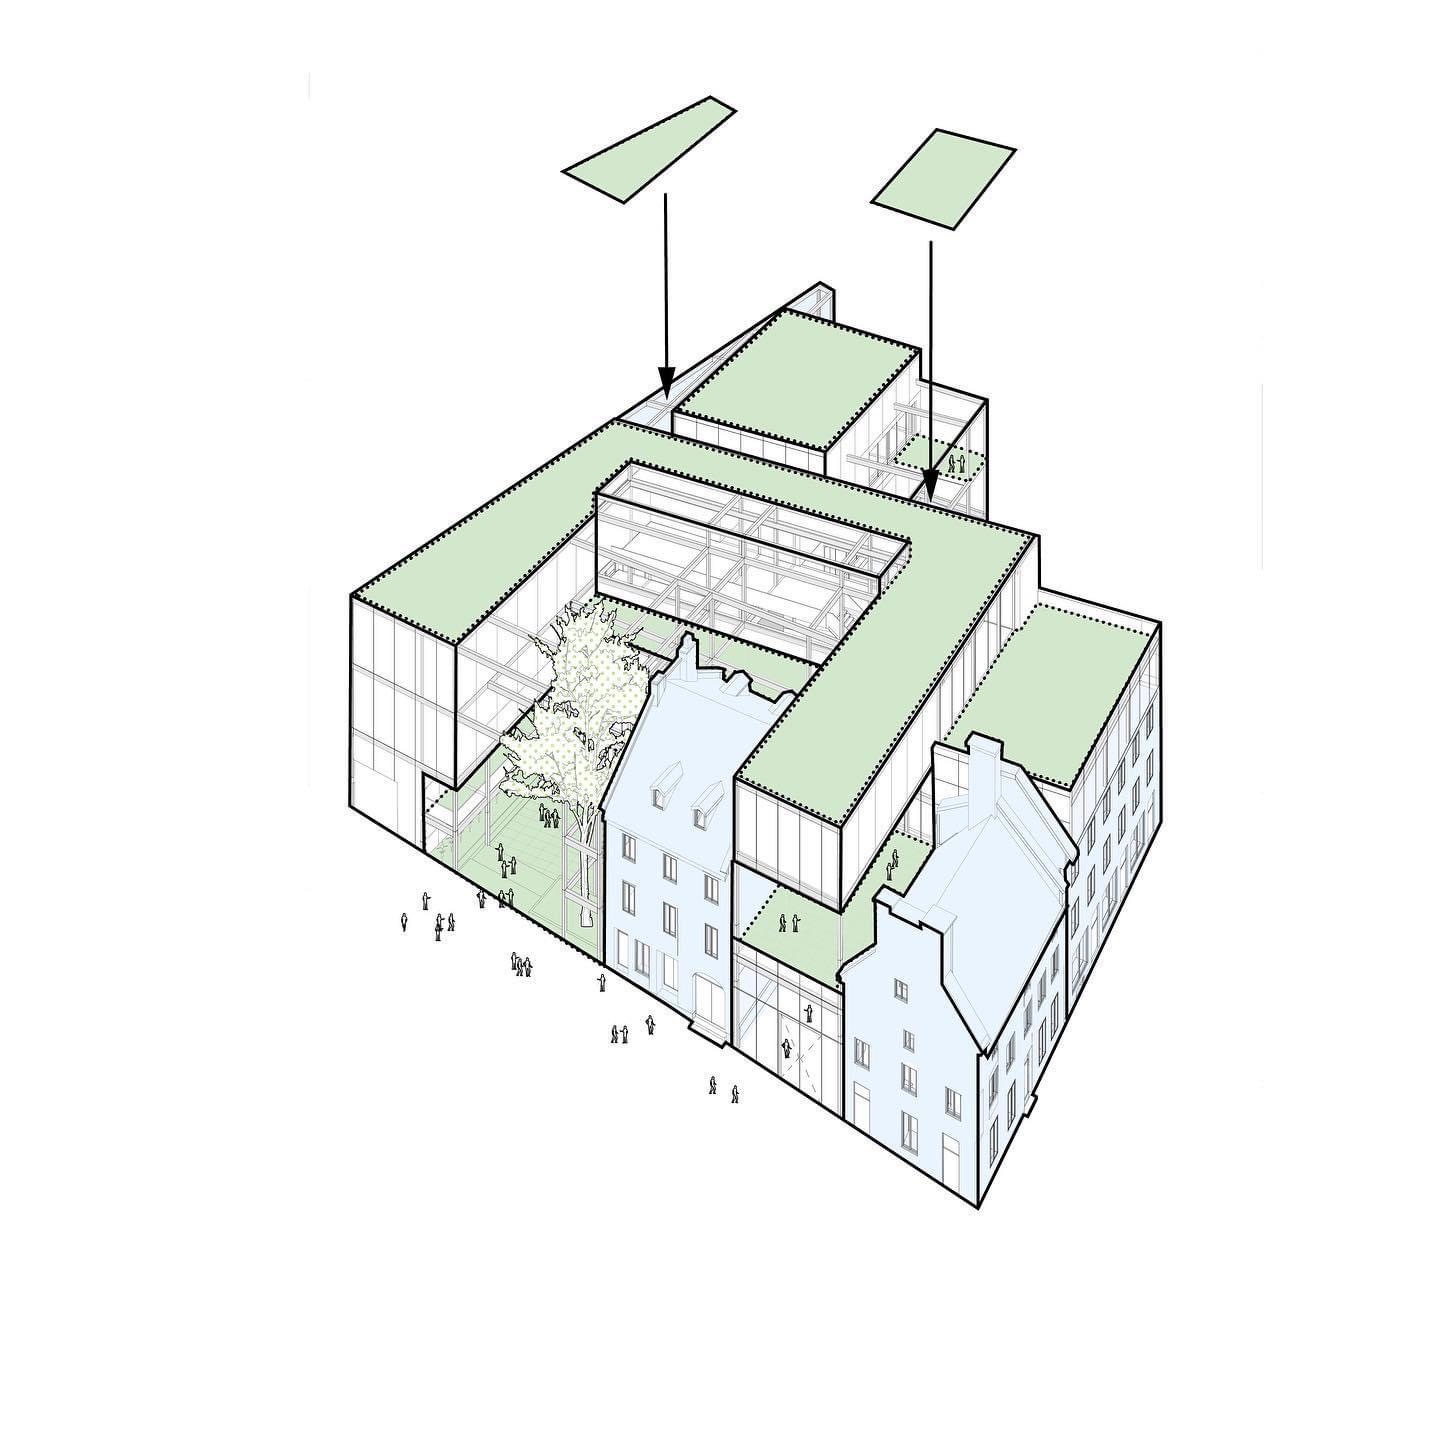
3 « J'aime »
En rattrapage:
9 « J'aime »
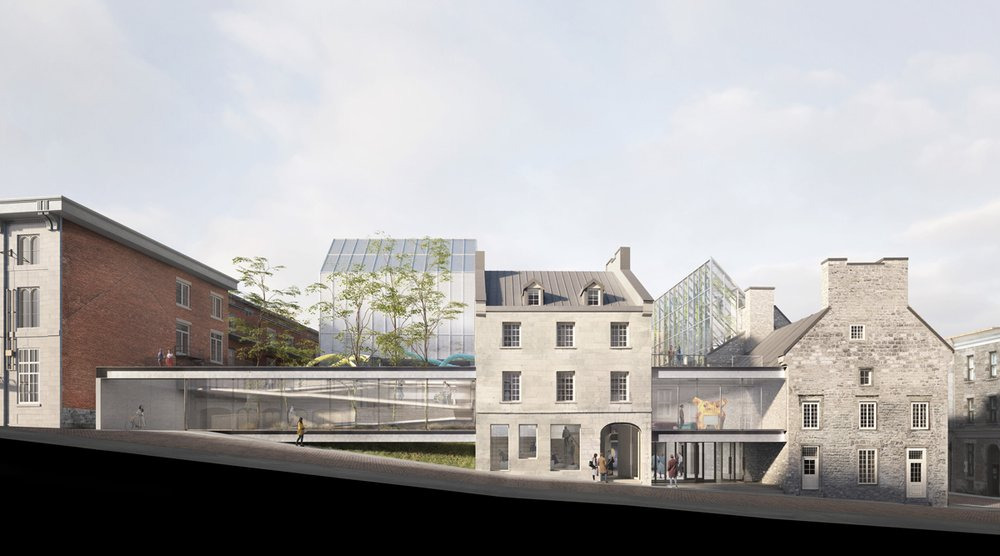
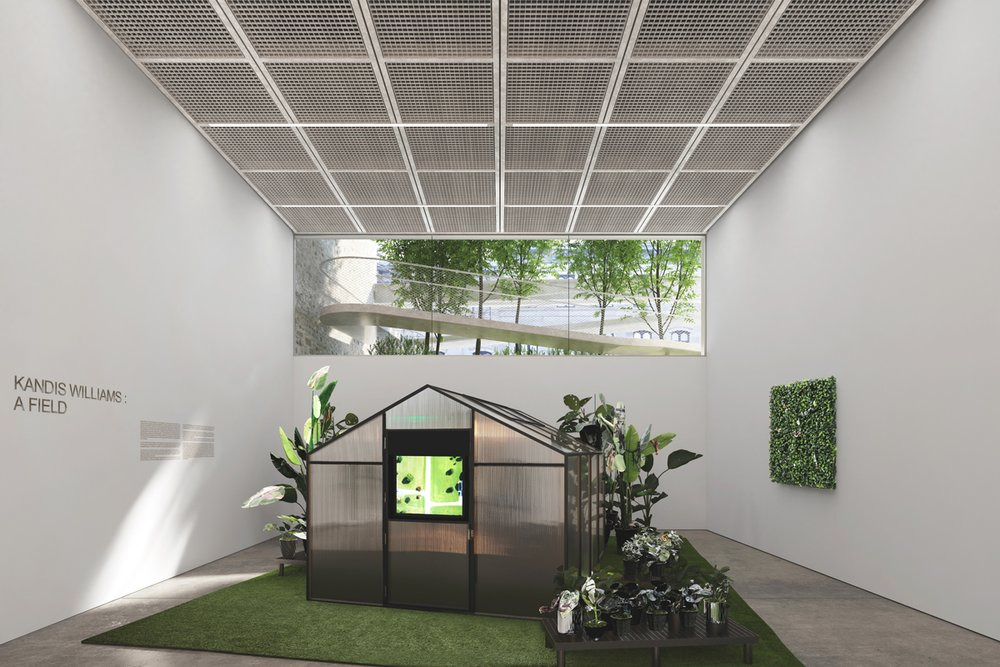
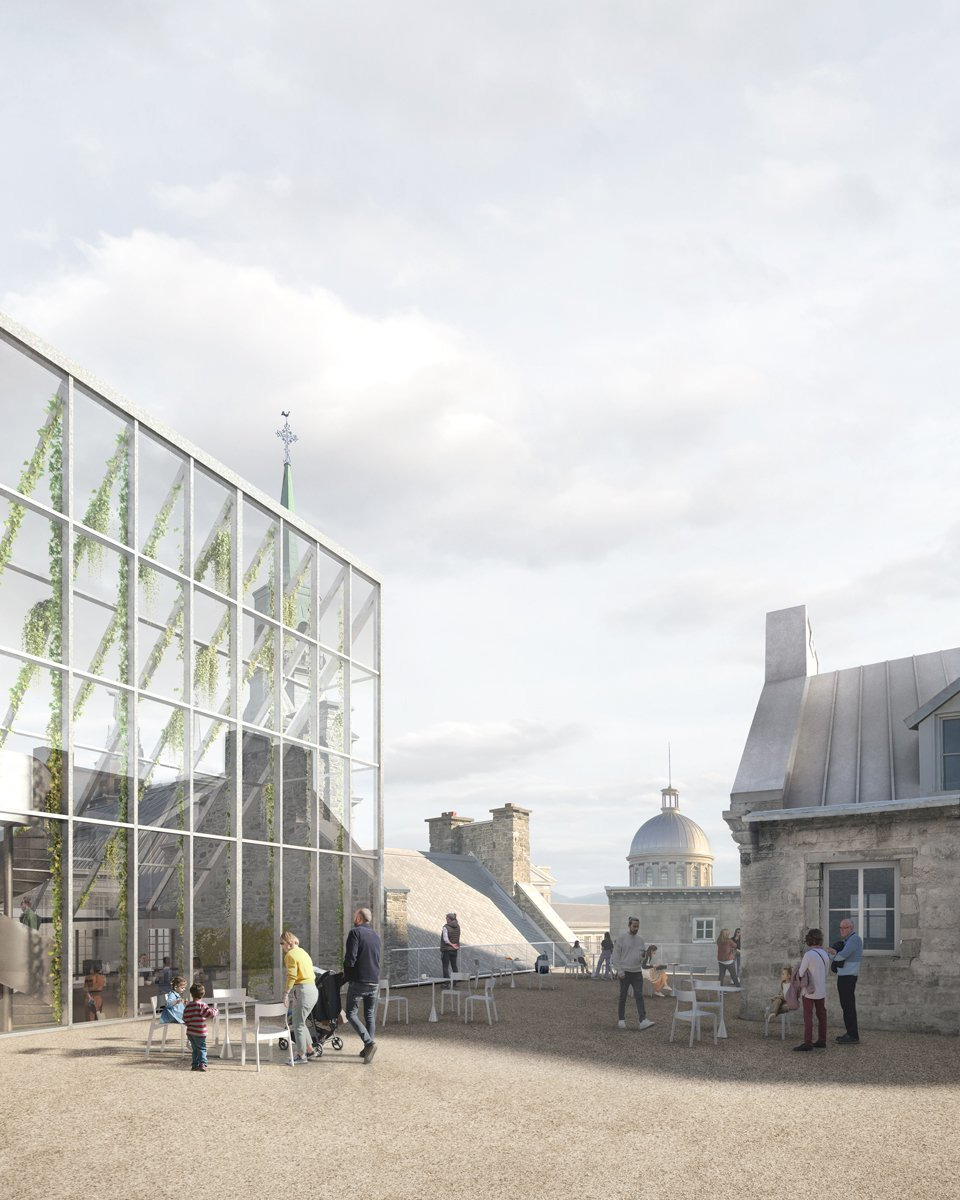
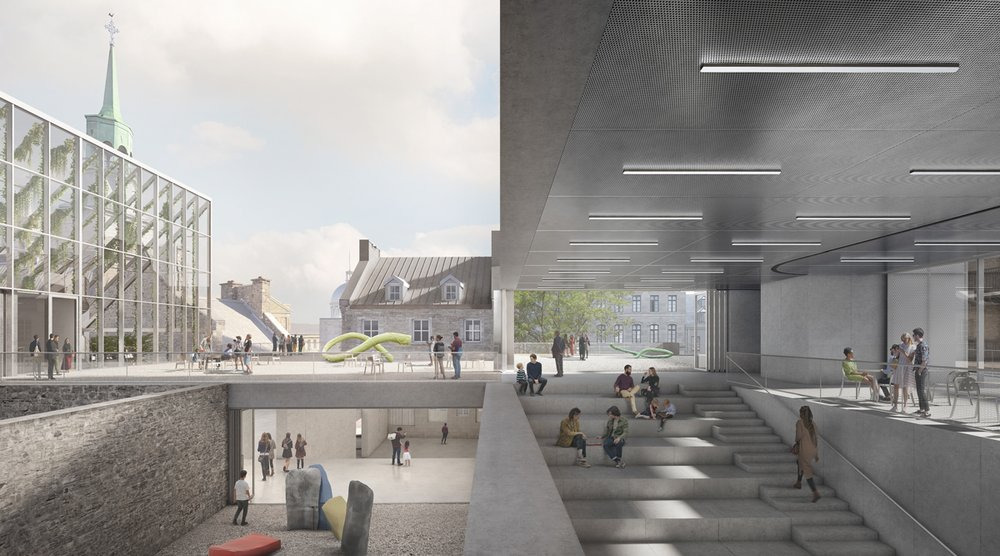
17 « J'aime »
Une proposition, ou plutôt une vision différente du site
4 « J'aime »
Maison Sédimentation
FIRM : Studio Fei
TYPE : Residential › Multi Unit Housing Cultural › Gallery Museum Pavilion
STATUS : Concept
SIZE : 300,000 sqft - 500,000 sqft
BUDGET : $1M - 5M
Located in the historic harbor of old Montreal, “Maison Sédimentation” seeks to vitalize a historical townhouse while maintaining its authenticity.
Built around 1770 onto the foundations of a much older building that was built in 1692, with a characteristic sloped roof meant to discourage snow buildup and raised end walls that serve as firebreaks, the original building is constructed of Montréal graystone. A local art foundation now owns this building and plans to convert it into a contemporary gallery that can function as a cultural center and exhibition space, showcasing a variety of art and cultural events.
Just like the old city of Montreal, the original building could be categorized as a sedimentary entity, which is saturated with layer upon layer of construction, demolition, and partial recycling of physical boundaries and foundations. The rich history has resulted in complex circulations and varying elevations in this building. Thurs deciding on a strategy of intervention requires an honest assessment of possibility. It is impossible to meet the basic needs of an exhibition space while completely preserving and restoring the current remain. While only preserving the exterior facade and rebuilding everything within it will end up nothing more than a duplicity mask.
What the project is looking for is a palimpsest of physical building layers that can accommodate the program of a contemporary art museum while preserving the authenticity of the original. The existing building sets the keynote with its materiality and spatial organization. The topography and slat-like organization of spaces were considered as the specificity of the old building and were preserved. The objective is to construct a gradience of temporality through three different but complementary approaches: integrated restoration, restoration with an explicit presence of the new, and new construction. Rather than simply adding spaces to accommodate contemporary art, the project is trying to curate sensory experiences.
Through Incremental restoration, this project dissolves the binary opposition between new and old. One will experience a transition from somber and ambiguous spaces to a neutral background; a transition from classical decoration to defamiliarized texture; a transition from spaces with the vestige of the past to a space that elevates reality.
6 « J'aime »
On apprend à la fin du texte que le projet garde le cap malgré l’augmentation des coûts de construction. Donc certains aspects ont été révisés pour conserver le budget:
En définitive, le concept architectural du projet n’a pas beaucoup changé (mis à part une réduction de la hauteur d’un des volumes extérieurs). La majorité des réductions de surface sont situées dans les espaces souterrains.
Achèvement en 2028
6 « J'aime »
Signe que ça bouge peut-être enfin, le musée a un mandat de lobbyisme pour obtenir les autorisations pour construire le projet.
Période du mandat
Du 2024-07-10 au 2024-10-31
Description
Représenter le client auprès de l’arrondissement Ville-Marie pour obtenir les approbations nécessaires à la réalisation d’un projet institutionnel sur le lot 3 645 695 dans le Vieux-Port de Montréal.
Contrepartie reçue ou à recevoir pour l’exercice des activités de lobbyisme
100 000 $ et plus
3 « J'aime »
26 février 2025
L’avocat Émile Benamor vient de se départir d’un immeuble au sein de son empire immobilier où une mère et sa fille ont perdu la vie l’automne dernier dans un incendie d’origine criminelle.
Au cœur de divers démêlés judiciaires, Émile Benamor a cédé la propriété du 400 à 406, rue Notre-Dame à Montréal à la Fondation PHI pour l’art contemporain pour la somme de 2,4 M$. La bâtisse, lourdement endommagée par les flammes, était considérée comme inutilisable.
10 « J'aime »
Lecture contemporaine d’un édifice patrimonial
PHI Contemporary / PHI Contemporain
par Paloma Castonguay-Rufino, publié le 2025-01-27
1 « J'aime »
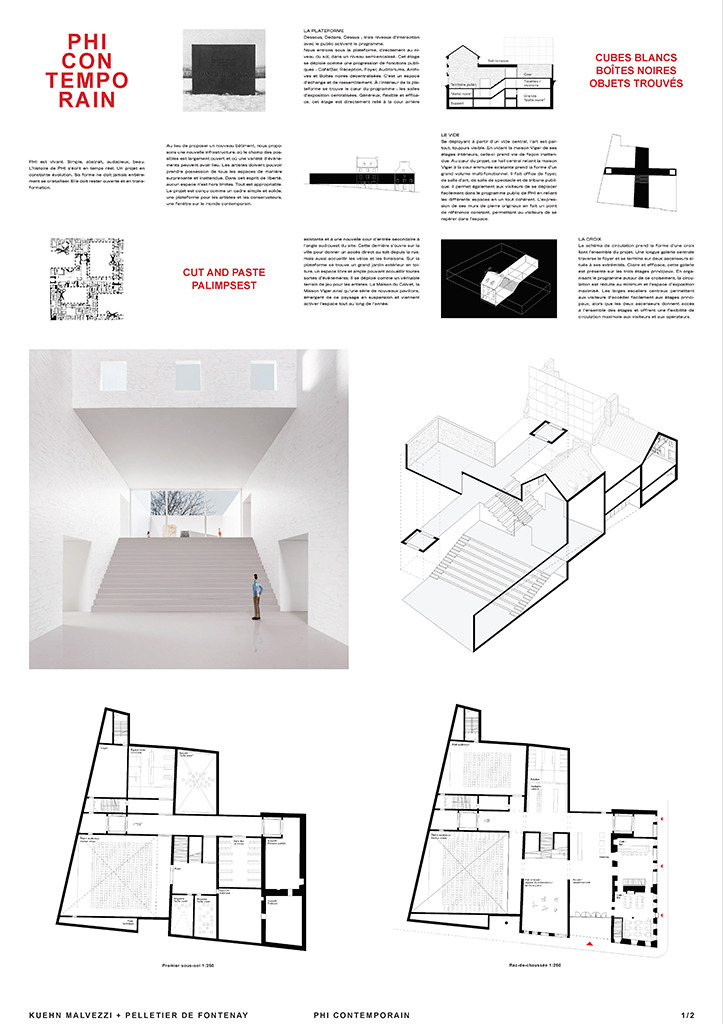
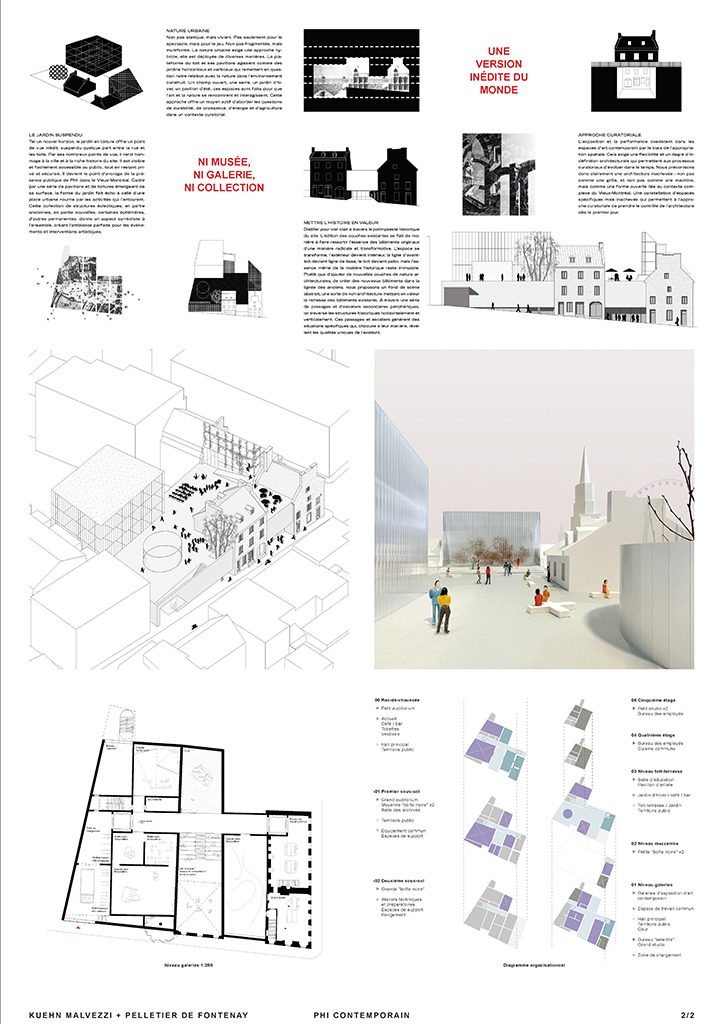
Planches de présentation du concours par Kuehn Malvezzi + Pelletier de Fontenay.
Sur le site du CCC : PHI Contemporary / PHI Contemporain, Kuehn Malvezzi + Pelletier de Fontenay, Canadian Competitions Catalogue / Catalogue des Concours Canadiens
6 « J'aime »

Ouverture en 2029
5 « J'aime »
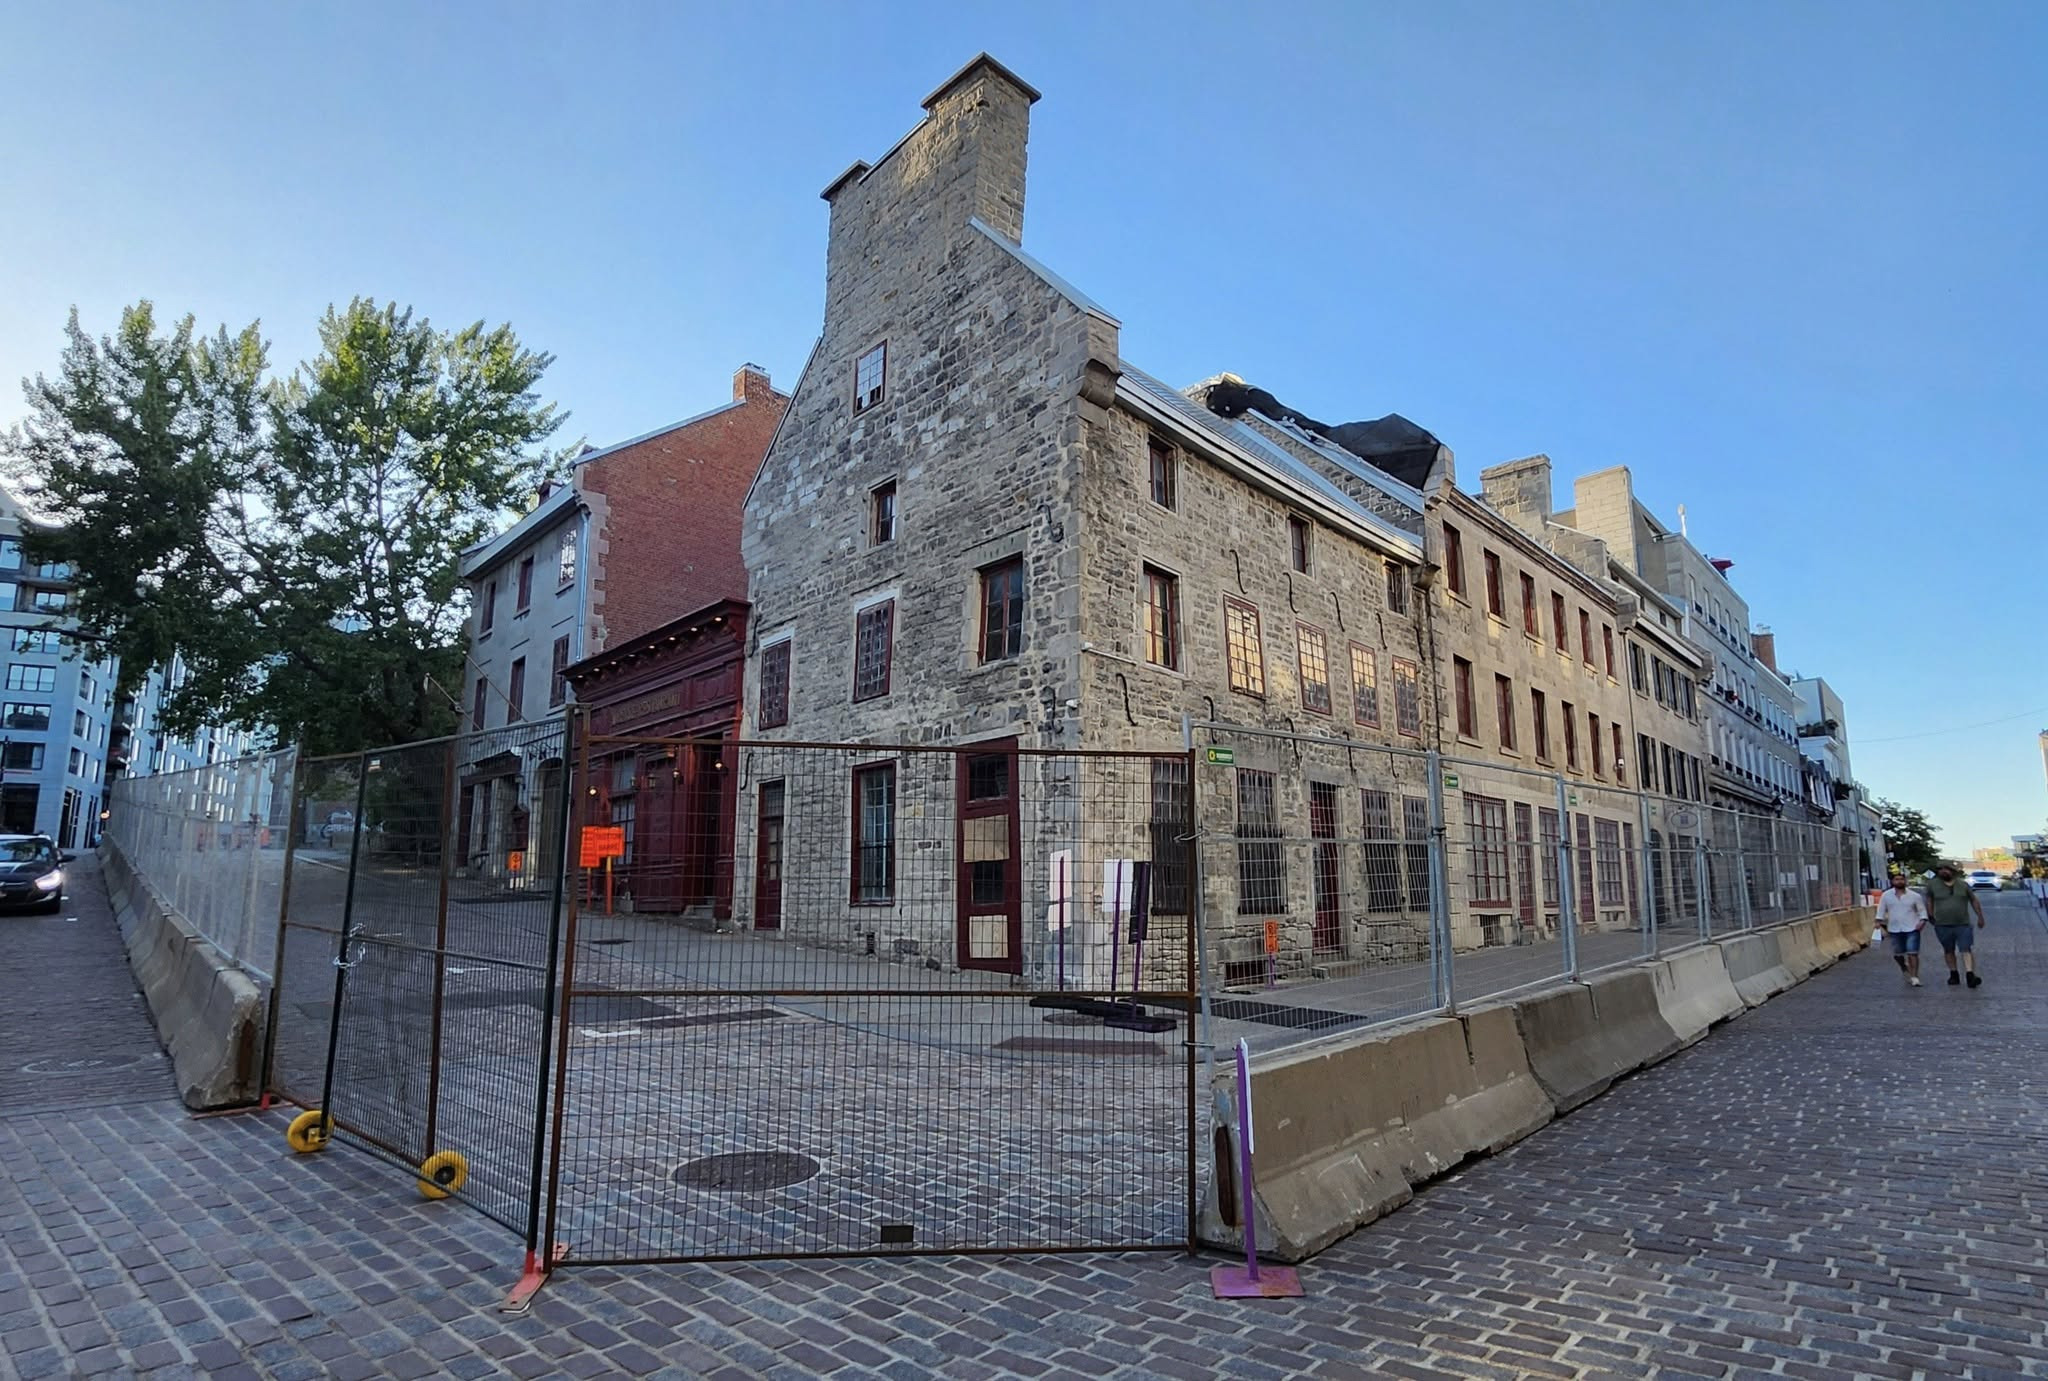
Ces bâtiments sont sous protection coin Bonsecours et Saint-Paul E. Est-ce qu’on sait pourquoi? Ils semblent vides.
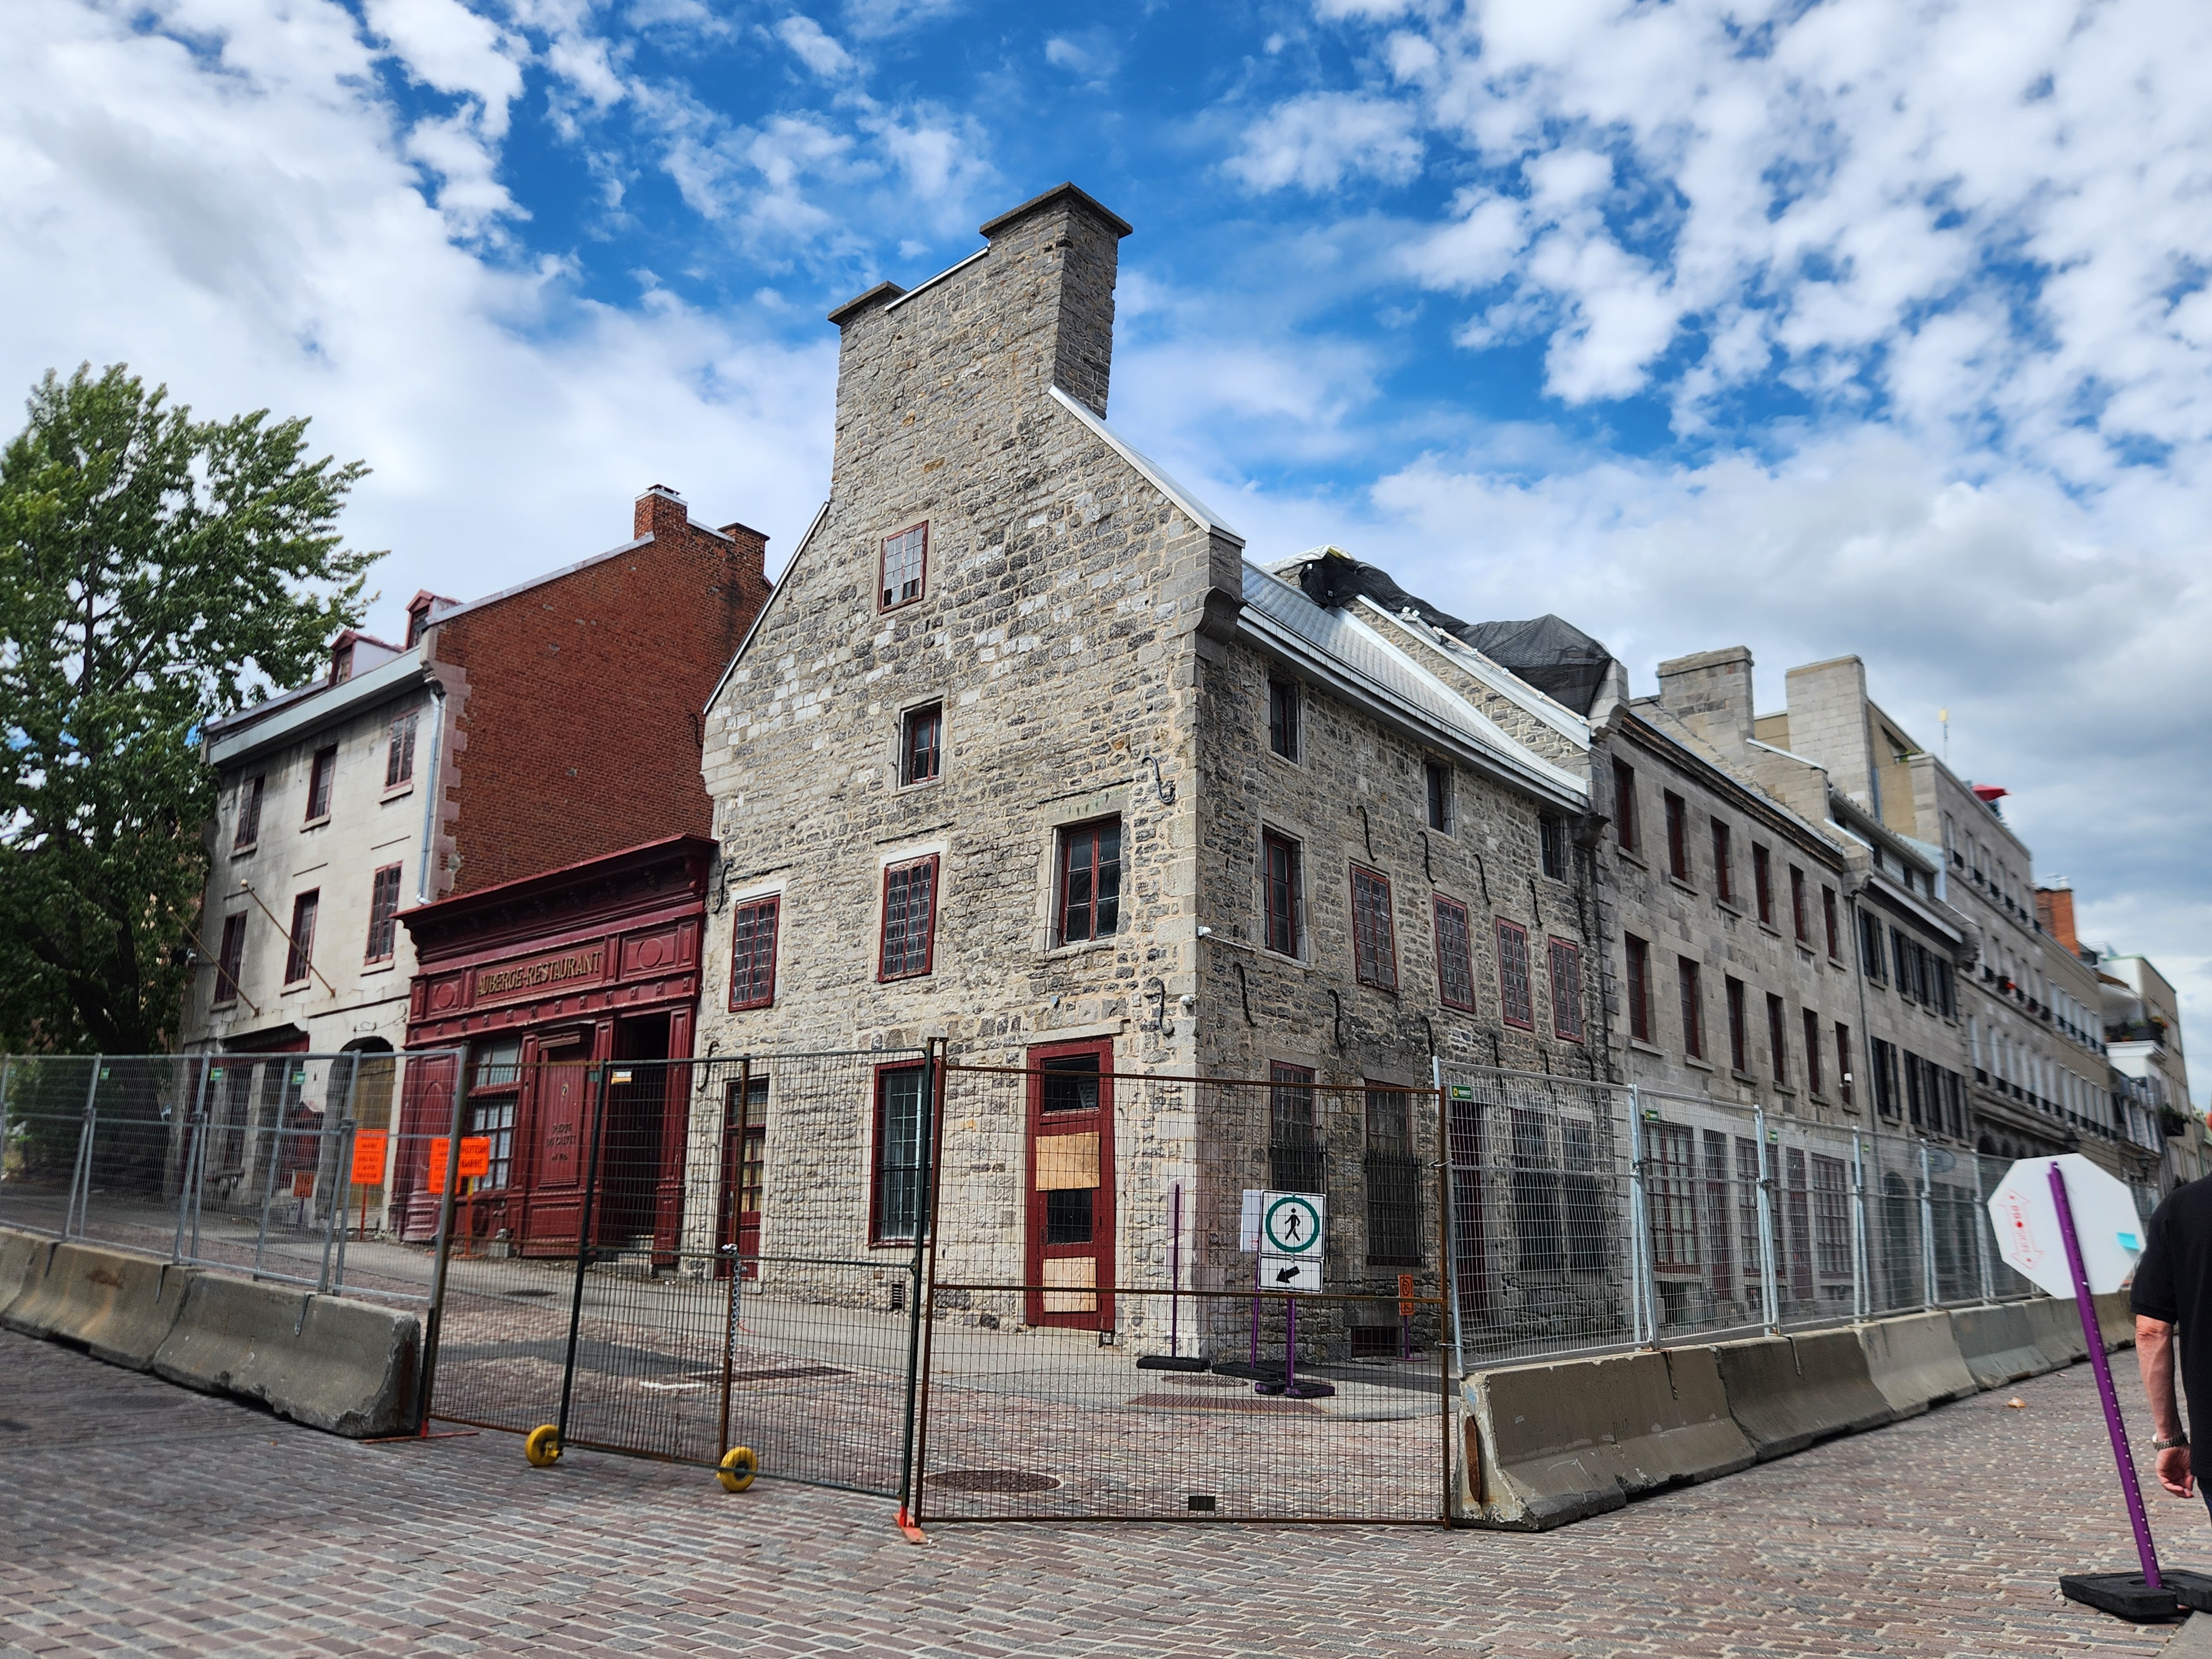
c’Est le projet du Centre Phi Contemporain.
3 « J'aime »
Merci! 
Déplacé la photo, merci. Hâte de voir le projet démarrer!
et j’ai déjà fêté mes 40 ans dans cette auberge!